
Text prompt workflow
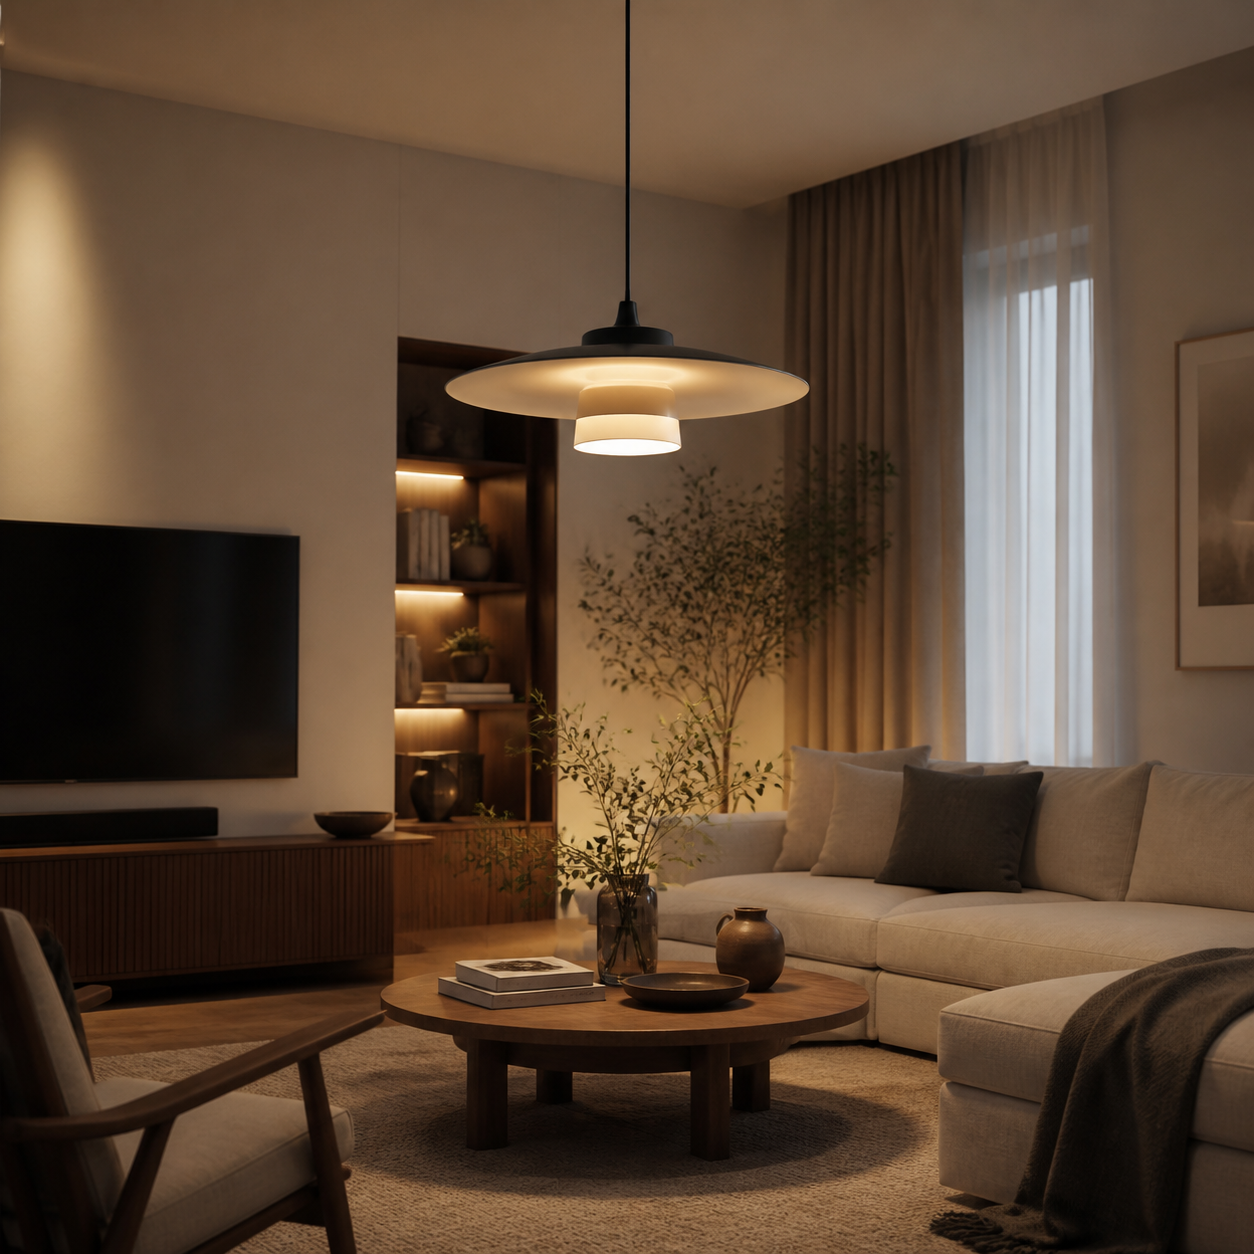
Lamp interior lifestyle scene
展示灯具装进真实温暖家居空间后的氛围感,适合详情页和场景参考。
Turn floor plans, CAD-style references, interior sketches, and layout prompts into polished plan visuals, furniture arrangements, and spatial presentation concepts.
Plan type + room function + constraints + furniture layout + drawing style + labels + output format.
Create a clean CAD-style furniture layout plan for [space], preserve walls and core, add labeled furniture, monochrome professional drawing.
Use this floor plan reference and generate a polished interior layout, align columns and stairs, add [room functions], clear plan symbols.
Transform a rough layout into a presentation floor plan with furniture, circulation, labels, and simple material zones.
Use these published cases as visual proof, prompt inspiration, and a starting point for your own generation workflow.
展示灯具装进真实温暖家居空间后的氛围感,适合详情页和场景参考。
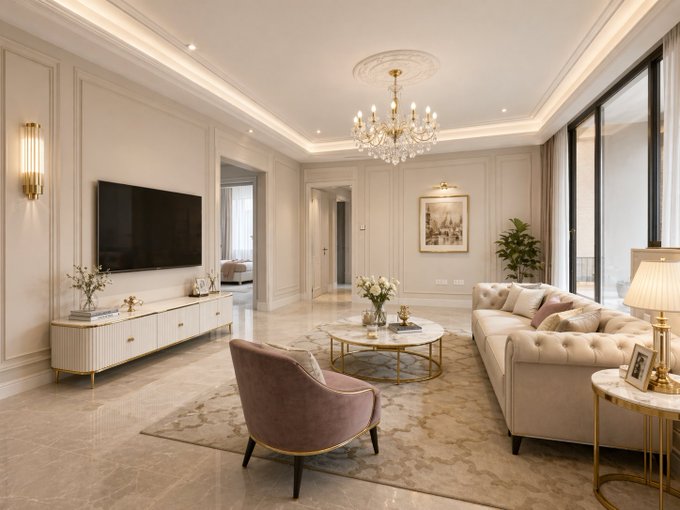
A staged residential concept with elegant furniture, soft neutral materials, and magazine-style framing.
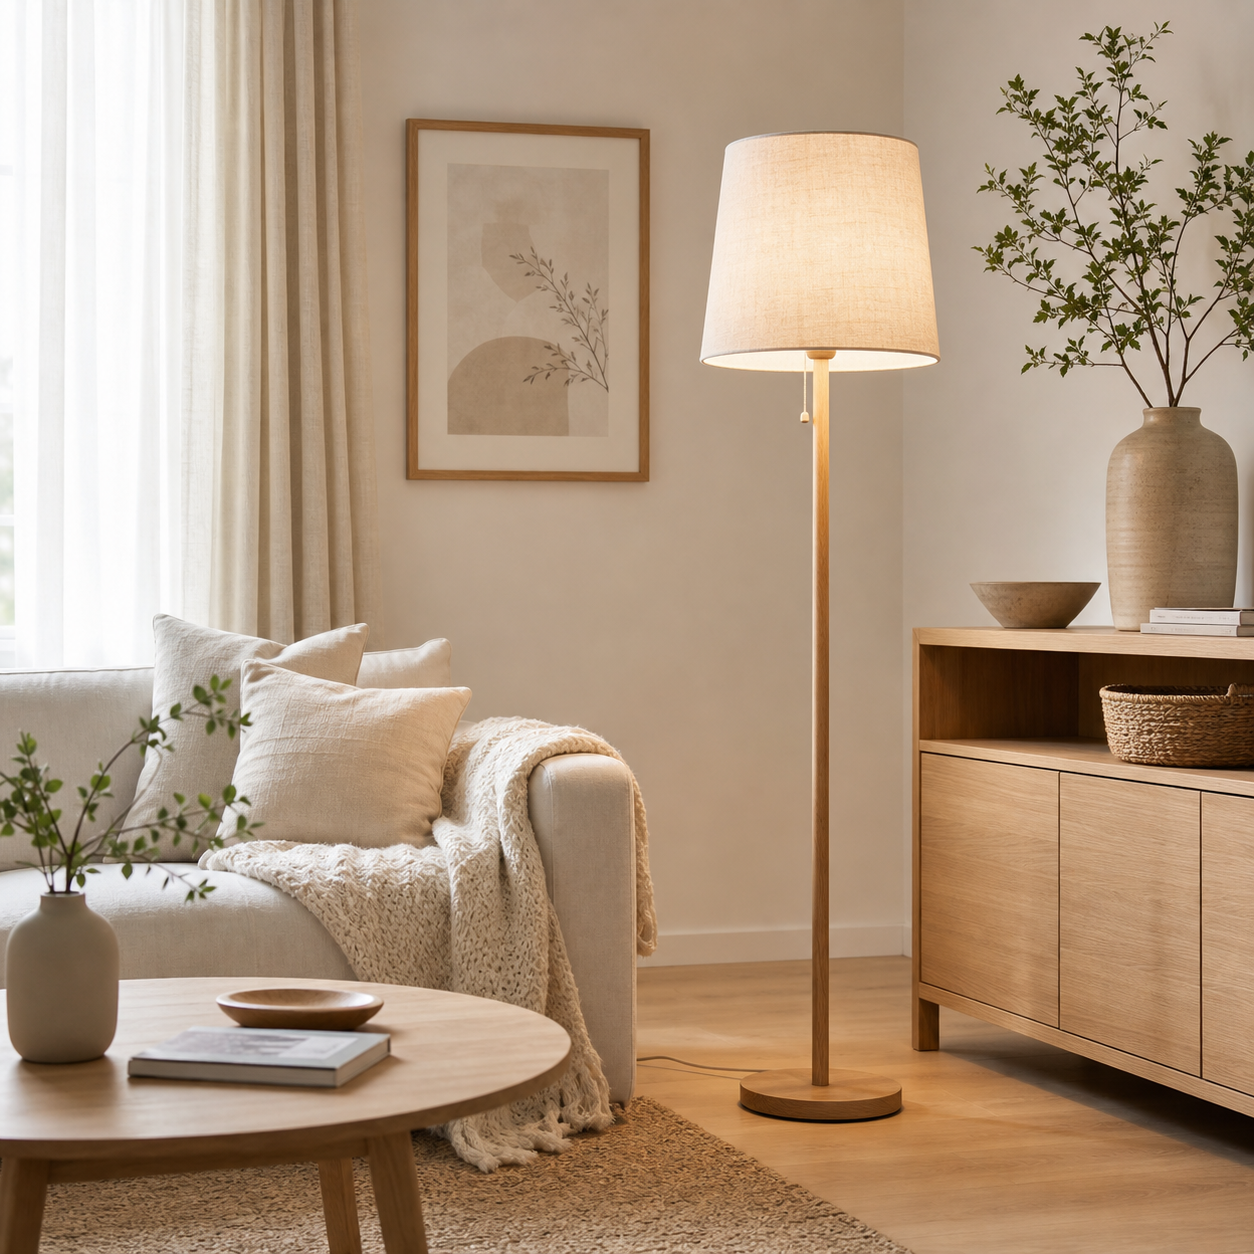
A style-reference prompt type for Scandinavian interiors, natural wood, soft light, and calm decor mood.
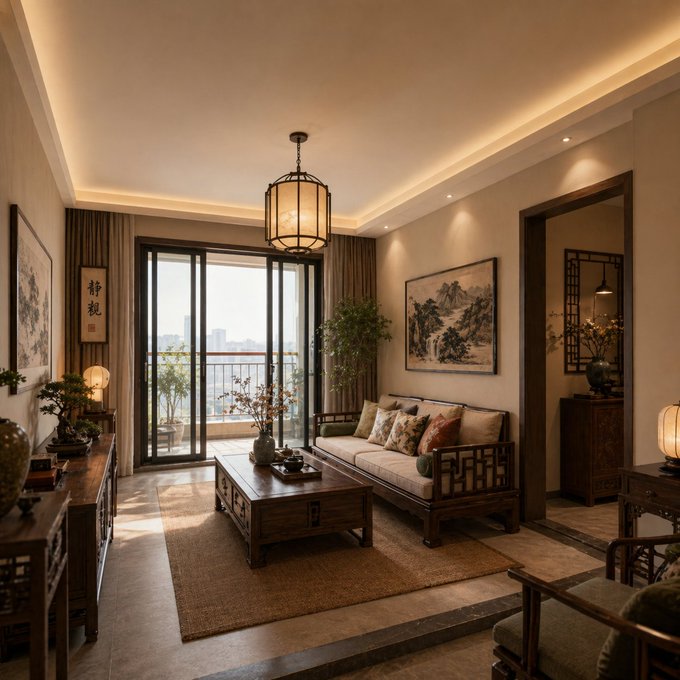
A warm square interior concept with wood tones, balanced symmetry, and refined decorative detail.
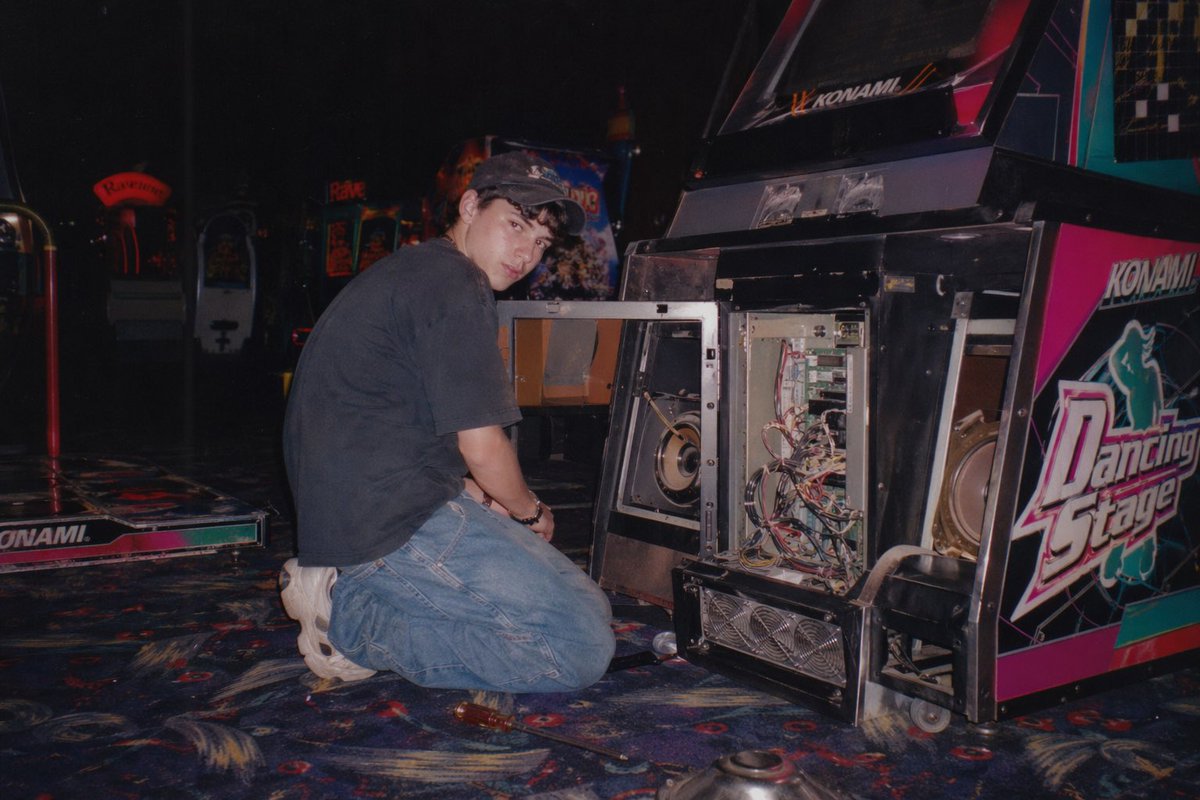
An atmospheric photo of a dim indoor arcade space.
State which walls, columns, stairs, and cores cannot move.
List room functions, furniture, service rooms, circulation, and labels.
Use CAD, competition, portfolio, or clean presentation style depending on the output.
Use reference-image mode and clearly state what must remain aligned or unchanged.
No. Treat it as a visual planning and presentation aid, then verify dimensions manually.